


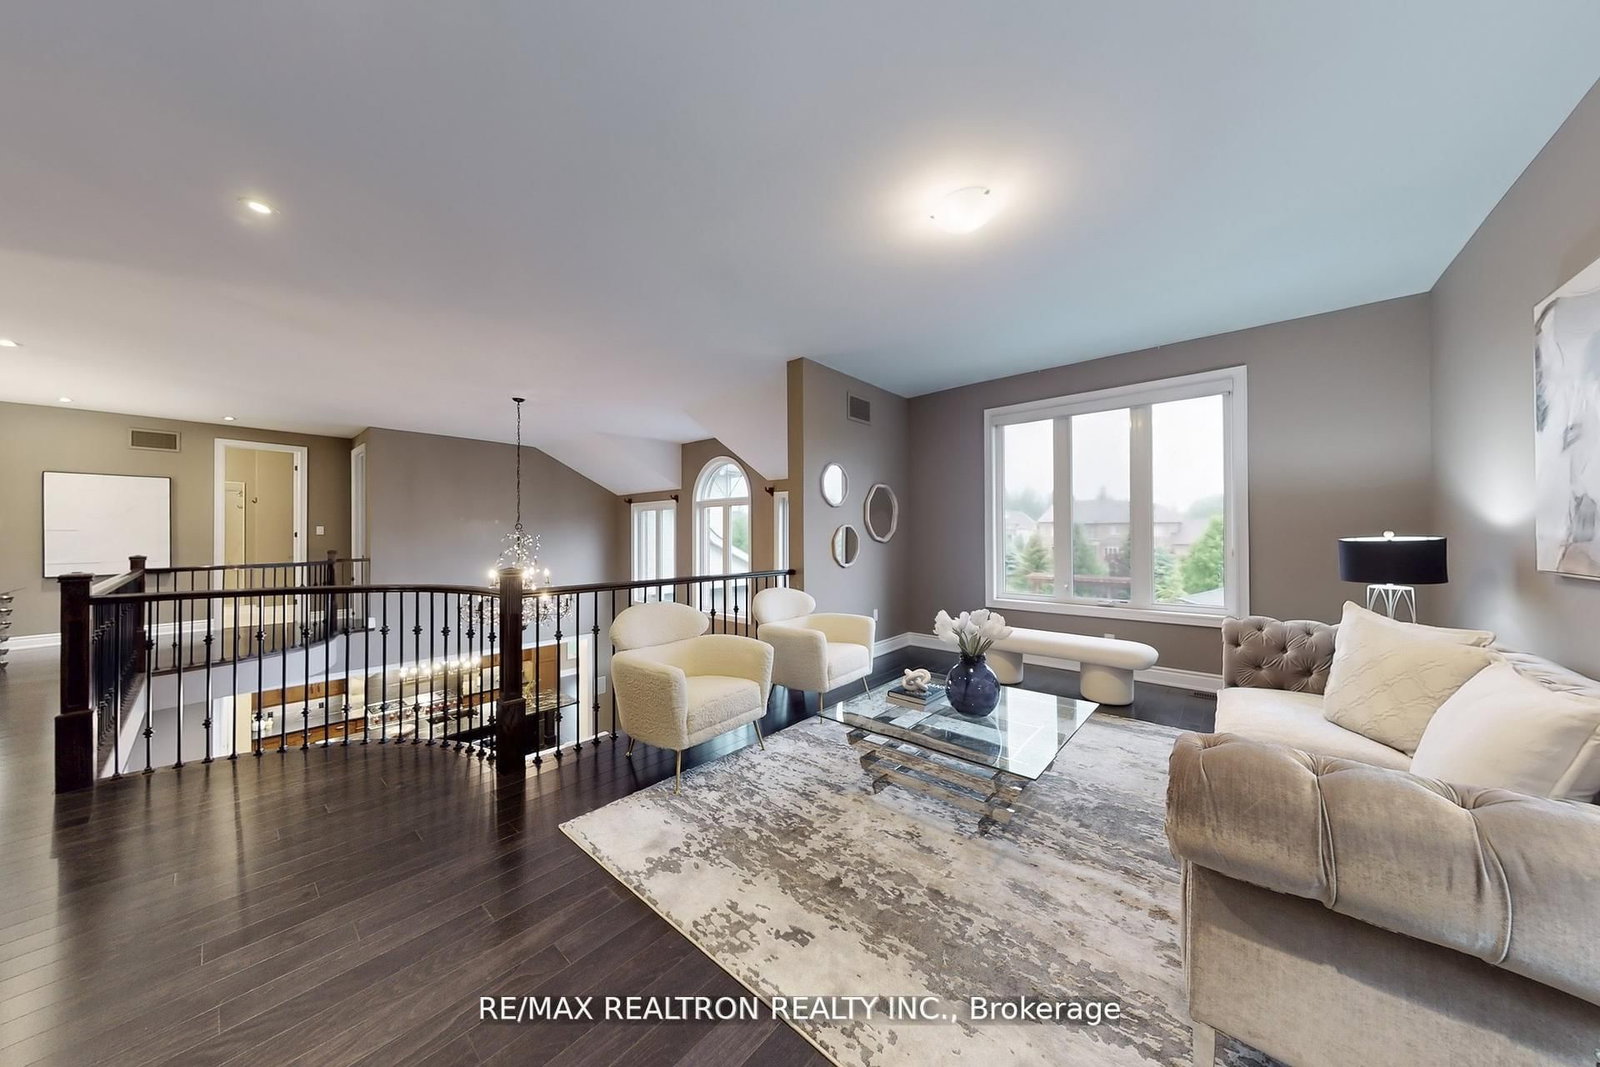


Dining (4.74 × 5.54)
Vaulted Ceiling · hardwood floor
Level: Main

Ballantrae, Whitchurch-Stouffville, Ontario L4A 1R9
Sophisticated Custom Home Masterfully Crafted In 2013, Elegantly Designed & Quietly Located in Best part of Ballantrae Community in Whitchurch Stouffville, is Near Enough to All Amenities That you Will Need, Yet Exquisitely Far Enough to Give You A Vacation Everyday, A Curb Appeal with Fantastic Landscaping Professionally Designed GARDEN W/Rear Trees & Custom Craft Saltwater POOL & Full Size Cabana, W/Full Size Fridge & Grill, MAIN FLOOR Open Concept with Family room Cathedral High Ceiling and Gas Fireplace provides a quiet retreat to Enjoy a Good Time With your Family and Friends, High-End Built KITCHEN W/Andren Fischer Custom Designed Walnut Cabinets & Custom Made Brownstone Brick Hood over Oven & Walnut Cabinets W/soft Close Tech, Custom Leathered Granite Counter On Oversize 50"x150" Island, You Will Need Roller Skates in This Kitchen, Everything Will be Within Reach, Meal Planning will be A Breeze. luxurious MASTER BEDROMM Adjoined by Full bathroom and W/I Closets. Homes in This Area are A Great Investments.
Buy/Sell history for 15 Pine Vista Ave, Whitchurch-Stouffville, Ontario
Sale history on this site covers the last 2 years, the window permitted under the TRREB MLS® VOW agreement.
| Date Start | Date End | List Price | Price | Event | Listing ID |
|---|---|---|---|---|---|
| N/A | N/A | $2,480,000 | N/A | For Sale | N14106198 |
Estimated value requires sign in
AI market estimates use sold comparables and are available after you sign in and accept MLS® VOW terms.
Vaulted Ceiling · hardwood floor
Level: Main
Centre Island · Breakfast Bar · B/I Appliances
Level: Main
Pantry · Eat-In Kitchen · W/O To Patio
Level: Main
Cathedral Ceiling · Fireplace · hardwood floor
Level: Main
5 Pc Ensuite · W/I Closet · hardwood floor
Level: Main
4 Pc Ensuite · W/I Closet · hardwood floor
Level: Main
4 Pc Ensuite · hardwood floor · Vaulted Ceiling
Level: Main
3 Pc Ensuite · W/I Closet · hardwood floor
Level: 2nd
Open Concept · hardwood floor · O/Looks Backyard
Level: 2nd
Comparable sales require sign in
Closing prices and sold comps are available to registered visitors who accept MLS® VOW terms on this site.
Monthly Payment
$11,369
Total monthly payment
$12,471
Break-even down payment
100%
Expand Neighbourhood demographics to load Statistics Canada census charts.
Expand Market details to load neighbourhood price and activity trends.
$2,480,000
$2,480,000
CAD
Estimated market value
Connect directly with Kassaundra Dobson, Broker of Record.
The trademarks MLS®, Multiple Listing Service® and the associated logos are owned by CREA and identify the quality of services provided by real estate professionals who are members of CREA.